Choosing the right exterior window is not simply a matter of appearance. Global buyers must match window design with climate, building use, maintenance capacity, and installation quality.
Dr. Joseph Lstiburek, a respected building scientist, has emphasized, “Water is the most destructive force in buildings.” His warning is especially relevant to exterior window selection. A beautiful window can still fail when flashing, drainage, or sealing is poorly designed. Coastal homes may need corrosion-resistant frames and laminated glass. Cold-climate projects often benefit from insulated glazing, warm-edge spacers, and thermally broken frames. In hot regions, low-emissivity glass and external shading can reduce solar heat gain.
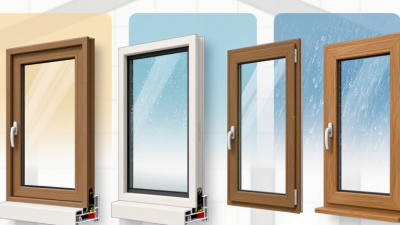
Casement, awning, sliding, tilt-and-turn, and fixed windows each offer practical advantages. Casement windows usually provide strong ventilation and tight closure. Sliding windows save space but may offer less airtight performance. Tilt-and-turn systems add flexibility, although their hardware can require careful servicing. Fixed units often deliver excellent daylight and insulation, but they cannot provide natural ventilation.
There is no universal winner. That is easy to forget.
This guide compares leading exterior window types for buyers across different markets. It considers energy performance, weather resistance, security, cleaning access, frame materials, and long-term value. Product labels alone are not enough. Buyers should review tested ratings, warranty terms, local installer experience, and replacement-part availability. Even a high-performance window may disappoint when installed without attention to the surrounding wall. I may favor certain systems in this guide, but regional conditions can change the decision. A practical choice should survive real rain, daily use, and imperfect maintenance.
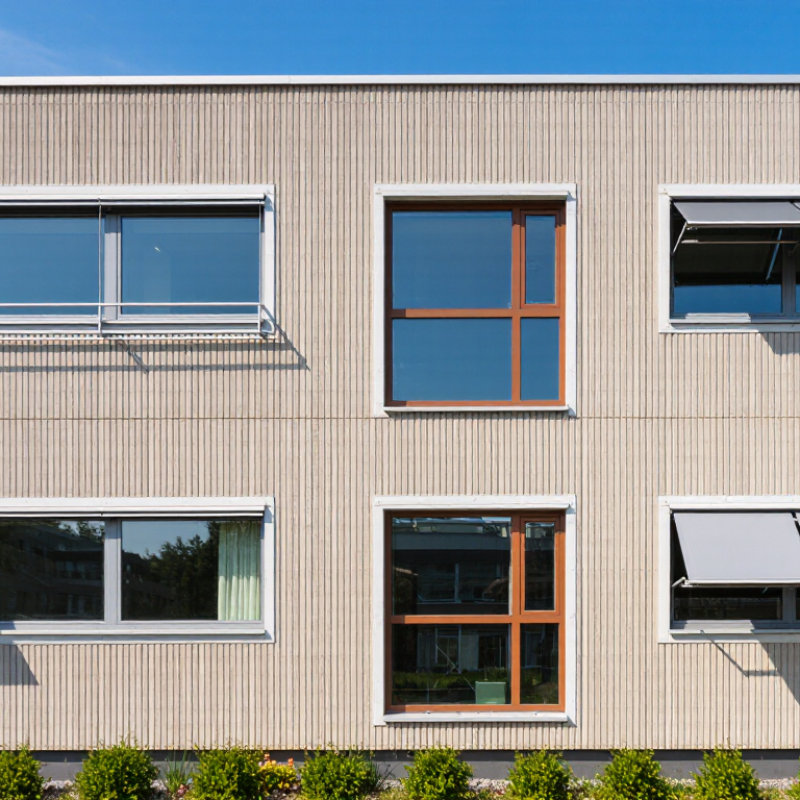
Exterior windows shape ventilation, daylight, weather protection, and the character of a building. The main types include casement, awning, sliding, double-hung, fixed, bay, and bow windows. Each design works differently in real conditions.
Casement windows hinge from one side and open outward with a clear, full-height opening. They suit windy rooms when the sash catches airflow correctly. Awning windows hinge at the top, helping protect interiors from light rain. Sliding windows move horizontally and need less exterior clearance. They are practical beside walkways, patios, and furniture. Double-hung windows open from the top, bottom, or both. Their balanced ventilation is useful in bedrooms and traditional homes.
Fixed and picture windows do not open, but they provide strong daylight and broad outdoor views. Bay and bow windows project beyond the wall, creating extra interior space. However, they require careful structural support and precise flashing. During site checks, I look at drainage paths, frame alignment, glass coating, and the local wind exposure. U-factor and solar heat gain values also deserve attention, especially in hot or cold regions. A low price can hide weak seals or difficult installation.
My early mistake was choosing large fixed glass without studying afternoon heat. The room looked beautiful, but cooling demand increased. No window type is perfect. Local climate, wall construction, cleaning access, and emergency ventilation can change the better choice. Practical details often matter more than appearance.
Exterior window materials shape thermal comfort, maintenance, and long-term value. The U.S. Department of Energy reports that windows can cause 25–30% of household heating and cooling energy use. Material selection deserves careful attention.
uPVC frames usually offer strong insulation and limited maintenance. They suit humid coastal areas, but poor-quality profiles may warp under intense heat. Aluminium provides slim sightlines and high structural strength. Standard aluminium conducts heat quickly, so thermal breaks are essential. Fiberglass resists expansion and contraction better than many materials. It often performs well in climates with sharp temperature changes. Wood offers natural insulation and a warm interior finish. However, exposed timber needs regular sealing, especially near heavy rain or salt air.
Every material has a weakness. That matters.
The National Fenestration Rating Council evaluates windows through U-factor, solar heat gain coefficient, and visible transmittance. Lower U-factor generally indicates better insulation. The Department of Energy also notes that low-emissivity coatings can reduce window energy loss by 30–50%. These figures describe tested systems, not frames alone. Installation changes real performance. A well-rated window can still leak around an uneven opening, leaving cold air near the sill. I have found that buyers often compare frame prices first, then discover glazing and installation costs later. That approach is understandable, but incomplete. Local climate, cleaning access, drainage design, and repair skills should influence the final choice.
How Do Exterior Window Materials Compare?
Fiberglass and composite window systems generally offer the longest service-life range, while timber can also perform for decades when properly protected and maintained. Aluminum provides strong durability, especially in demanding climates, but its thermal performance depends heavily on insulated frame design. uPVC is widely used for its cost efficiency and low maintenance requirements. These are indicative ranges for complete window systems; climate, installation quality, glass specification, coatings, drainage, and maintenance can significantly affect actual performance.
Indicative service-life ranges shown in years; actual results vary by climate, exposure, construction quality, and maintenance.
Climate should guide window style more than appearance. In humid, rainy regions, outward-opening awning windows shed water while ventilating through a small opening. Their compression seals can reduce drafts, but hinges need corrosion-resistant hardware. Casement windows catch cross-breezes effectively. They need clearance from nearby walls, shutters, and walkways. This detail is often missed. Not always.
Cold climates favor tight casements, tilt-and-turn units, or fixed panes with insulated frames. A low-emissivity coating and warm-edge spacer can limit indoor heat loss. Triple glazing may help, but its added weight requires stronger frames and careful installation. In windy coastal areas, laminated glass improves safety and reduces noise. It does not replace rated wind design. A useful site check includes drainage paths, gasket compression, and sill slope before choosing a style.
Hot, dry climates benefit from shaded windows, deep overhangs, and solar-control glazing. Horizontal sliders are simple to operate, yet their tracks can collect dust and lose smooth movement. In tropical climates, louvered windows provide airflow, though they generally seal less tightly during storms. External shading often performs better than darker glass alone. It is easy to overvalue glass area and undervalue shade. That choice can leave rooms bright but uncomfortably hot. Maintenance matters. Local code, storm exposure, and maintenance access should shape the final selection.
Energy performance should match the local climate, not just a product brochure. In cold regions, buyers should compare U-values, airtightness, and low-emissivity glazing. In hot climates, solar heat gain coefficient matters more. Lower values can reduce unwanted heat indoors. However, a very low solar gain may limit useful winter sunlight. That trade-off is easy to overlook.
Double glazing suits many homes, while triple glazing can improve comfort in severe climates. Argon-filled cavities and warm-edge spacers may reduce heat transfer. Ask for independently verified test data. Ratings should follow recognized local or international standards. During site inspections, I have seen excellent windows perform poorly because installers left small gaps around the frames. Installation quality matters.
Security needs equal attention. Laminated glass can remain partly bonded after impact, making forced entry more difficult. Multi-point locking systems can improve frame resistance when properly adjusted. Strong hinges, reinforced corners, and concealed drainage also deserve inspection. Check whether the hardware resists corrosion in coastal areas. It should be tested for the building’s risk level, not chosen by appearance alone.
Buyers should also examine emergency escape requirements, child-safety controls, and maintenance access. These details vary by country and building type. A secure window that cannot open during an emergency is not a complete solution.
I would rather accept a modest design compromise than trust an impressive specification without installation evidence.
Choosing exterior windows for local building standards requires more than comparing frame materials. Climate, orientation, wind exposure, and installation practice all influence performance. The UNEP Global Status Report for Buildings and Construction 2023 states that buildings consume about 30% of global final energy. Windows can strongly affect heating and cooling demand.
Buyers should begin with the local code, not a foreign product catalogue. Check required U-value, solar heat gain coefficient, visible transmittance, air leakage, and water resistance. A lower U-value generally reduces heat transfer, while a lower solar heat gain coefficient may help in hot climates. However, cold regions may need controlled solar gain on south-facing elevations. The International Energy Agency’s Energy Efficiency 2023 report identifies building envelopes as a major efficiency opportunity. Local testing methods still matter.
Installation is often overlooked. A high-performing window can fail when the sill lacks drainage or the opening is poorly sealed. Request test reports from recognized laboratories, product dimensions, and evidence for the target climate zone. In some regions, wind-load calculations are essential; coastal buildings may need stronger glazing and fixings. Standards such as EN 14351-1, NFRC rating procedures, and national building codes are not interchangeable.
Small details matter. A neat spreadsheet can still mislead. Field inspections often reveal gaps around frames, not weak glass. Buyers should also confirm maintenance, replacement parts, and warranty conditions locally. Sometimes, the cheapest compliant window becomes expensive after installation corrections.
| Window Type | Opening Method | Best-Suited Building Conditions | Key Performance Advantages | Important Limitations | Local Standard and Code Checks | Recommended Selection Priorities |
|---|---|---|---|---|---|---|
| Casement Window | Side-hinged sash that opens outward or inward. | Residential buildings, temperate climates, and façades requiring strong natural ventilation. | Usually provides a relatively effective compression seal when closed; the opening sash can direct airflow into the room; suitable for many configurations with insulated glazing. | Outward-opening models may conflict with balconies, narrow walkways, shutters, or external screens; hardware must resist wind loads. | Check air leakage, water penetration, wind-load resistance, emergency egress, safety glazing, and maximum opening restrictions required by the destination code. | Prioritize gasket quality, multipoint locking, hinge durability, drainage design, glazing configuration, and tested whole-window performance. |
| Awning Window | Top-hinged sash that opens outward from the bottom. | Rain-prone regions, bathrooms, kitchens, and locations needing ventilation during light rain. | The projecting top section can help reduce direct rain entry while the sash is partly open; compression seals can support good weather resistance. | Limited suitability for escape openings and large ventilation areas; outward projection may affect pedestrian clearance and façade compliance. | Verify opening-size requirements for egress, wind-zone classification, weather-tightness testing, fall-protection rules, and accessible operation requirements. | Compare rain resistance, restrictor hardware, sash weight limits, corrosion resistance, and compatibility with insect screens. |
| Sliding Window | One or more sashes move horizontally along tracks. | High-rise apartments, compact rooms, balconies, and façades where outward projection is restricted. | Does not normally project beyond the façade; easy to operate in confined areas; can provide wide horizontal openings. | Sliding seals and tracks may offer lower air-tightness than compression-sealed windows unless carefully engineered; tracks require cleaning and drainage maintenance. | Check air-permeability class, water-tightness, wind resistance, track drainage, safety restrictors, and thermal-transmittance requirements. | Prioritize interlocking meeting rails, replaceable weather seals, drainage paths, roller durability, and tested performance after repeated operation. |
| Tilt-and-Turn Window | Tilts inward from the top for ventilation or turns inward from the side for full opening. | European-style residential buildings, mixed ventilation needs, and façades requiring secure night ventilation. | Offers two ventilation modes; compression seals can support good air and water performance; inward opening simplifies some exterior maintenance tasks. | Requires interior clearance; hardware is more complex; furniture or curtains may obstruct operation; improper use can overload hardware. | Confirm egress dimensions, child-safety provisions, restrictor requirements, impact safety, ventilation requirements, and compatibility with local installation practices. | Evaluate hardware cycle testing, hinge capacity, sash-size limits, handle position, multipoint locking, and maintenance access. |
| Fixed Picture Window | Non-opening glazed unit. | Living areas, curtain-wall infill, scenic façades, and locations where daylight and views are more important than ventilation. | Fewer moving joints can simplify air and water sealing; large glass areas provide daylight and views; generally low maintenance. | Provides no natural ventilation or escape route; large panes can create solar-gain, glare, and overheating concerns. | Check safety-glazing locations, human-impact requirements, thermal performance, solar-control requirements, glass load resistance, and fire or smoke-control restrictions where applicable. | Prioritize glass type, solar heat-gain control, visible transmittance, edge details, thermal bridging, and safe cleaning access. |
| Tilt-Only Window | Top edge tilts inward while the lower edge remains hinged. | Ventilation openings, upper-floor rooms, offices, and buildings requiring controlled airflow. | Allows ventilation without creating a large interior opening; can be useful where full sash opening is unnecessary. | Usually provides less clear opening than a turn function; may not meet emergency-exit requirements in many room layouts. | Verify minimum clear-opening dimensions, ventilation rates, restrictor requirements, fall protection, and accessibility provisions. | Check opening angle, restrictor release, condensation management, hardware durability, and ease of cleaning. |
| Bay or Bow Window | Multiple window units project outward from the building line; units may be fixed or operable. | Low-rise residential projects seeking additional interior space, daylight, and wider views. | Can increase daylight and viewing angles; may create a small interior projection or seating area. | Requires structural support, careful flashing, and additional junctions; greater risk of thermal bridging and water leakage if installed incorrectly. | Check structural loads, support brackets, roof and sill drainage, flashing, wind pressure, thermal bridging, and planning restrictions on projections. | Prioritize engineered support, continuous weather barriers, insulated junctions, drainage detailing, and installation tolerances. |
| Louvered or Jalousie Window | Multiple overlapping slats rotate to regulate airflow. | Warm climates and naturally ventilated spaces where continuous airflow is a primary requirement. | Provides adjustable ventilation across a broad opening; can remain partly open for airflow control. | Generally offers weaker air and water resistance than tightly sealed sash systems; glass slats may have security and impact limitations. | Confirm climate suitability, minimum weather-resistance performance, safety glazing, security requirements, cyclone or wind-zone rules, and insect-screen provisions. | Use only where the local performance requirements permit it; assess slat material, operating hardware, drainage, security, and maintenance access. |
| Roof Window or Skylight | Installed in a sloped or flat roof; may be fixed, top-hinged, or electrically operated. | Attics, loft conversions, daylighting zones, and roof areas with limited vertical wall space. | Introduces daylight from above; operable versions can assist stack ventilation and heat release. | Receives higher solar and weather exposure; installation quality strongly affects water tightness; may increase overheating risk. | Check roof pitch limits, snow and wind loads, impact safety, fall protection, thermal performance, condensation control, flashing, and fire requirements. | Prioritize certified flashing systems, drainage channels, solar-control glazing, insulated kerbs, motor reliability, and roof-maintenance access. |